
 Workplace Management
24 September 2026
Best Workplace Management Software in 2026: 6 Tools Compared
Compare six workplace management platforms. See what each is suited for and how to choose the right fit in 2026.

Deesha
|
4 Min Read
Read More

Key Takeaways
Space planning decisions directly impact how employees collaborate, work, and feel about their workplace daily
Physical workspace design functions as a strategic lever for employee engagement and retention beyond real estate costs
Hybrid work requires intentional space planning that balances flexibility, collaboration needs, and individual work preferences
Every decision about your office layout affects how employees feel about their work. The placement of desks, meeting rooms, and collaborative areas directly influences daily interactions, productivity, and satisfaction. Space planning decisions translate into tangible employee experiences through improved collaboration opportunities, reduced friction in daily workflows, and environments that support different work styles.
The connection between workspace design and employee retention makes space planning decisions critical to your overall employee experience strategy.
The shift to hybrid work has amplified this connection. When employees split time between home and office, your space planning must account for flexible seating, booking systems, and spaces designed for collaboration rather than individual tasks. Getting this right transforms your workplace from a cost center into an experience advantage.
Space planning decisions directly shape how employees experience their workday. When you treat it solely as a real estate cost line, you miss its impact on productivity, collaboration, and satisfaction.
Organizations that view space planning strategically recognize it affects multiple business outcomes:
Employee productivity through optimized workflow and layout
Collaboration patterns based on proximity and shared spaces
Daily satisfaction from functional, well-designed environments
Real estate decisions become employee experience decisions the moment someone walks into your workspace. The layout you choose, the spaces you allocate, and the environments you create all send signals about how work should happen.
Space planning serves dual purposes: controlling costs while enabling better work experiences. You can reduce your real estate footprint and improve utilization rates while simultaneously creating spaces that support focused work, team collaboration, and employee wellbeing.
Space planning decisions ripple through your employees’ workday in ways that often go unnoticed until they create friction. From desk density to the availability of meeting rooms, these physical arrangements directly influence focus, collaboration quality, and stress levels.
High-density seating reduces your real estate costs but increases cognitive load. When desks are placed too close together, employees experience heightened stress from constant visual and auditory distractions.
Space allocation affects psychological safety. Without adequate personal space or visual barriers, your team members feel exposed during sensitive conversations or focused work.
Privacy failures compound throughout the day. Employees in overcrowded layouts often delay important calls, skip video meetings, or leave the office entirely to find suitable spaces.
Insufficient meeting rooms create bottlenecks that derail your team’s productivity. When employees spend 10-15 minutes searching for available space, they lose momentum and meeting effectiveness drops.
The ratio matters significantly. Workplace analytics reveal that offices need diverse meeting spaces: formal conference rooms, huddle spaces for 2-4 people, and collaborative zones for impromptu discussions. Without this mix, your teams resort to awkward hallway conversations or skip collaboration entirely.
Simple booking systems only solve half the problem. Ghost meetings (reserved but unused rooms) waste up to 40% of meeting room capacity when space utilization isn’t monitored properly. With WorkInSync’s Meeting Room Solution you can easily tackle ghost meetings.
Open office layouts reduce your construction costs but increase cognitive strain. Employees in environments without designated quiet zones experience more interruptions and report significantly lower focus quality.
Acoustic planning determines concentration capacity. When your office layout lacks sound-dampened areas, background noise forces employees to relocate constantly or work with reduced efficiency. Natural light in these zones further enhances focus and reduces eye strain.
The absence of quiet spaces creates invisible productivity loss. Your employees may appear busy but often accomplish deep work outside office hours to compensate for daytime distractions.
Traffic flow patterns shape collaboration frequency. Strategic placement of coffee stations, printers, and collaborative spaces along natural walking paths increases cross-team interactions without forcing artificial touchpoints.
When certain teams sit far from break rooms or natural light, they experience lower well-being scores and reduced engagement compared to their better-positioned colleagues.
Circulation bottlenecks create daily frustration. Narrow hallways, poorly placed collaborative zones, or single-point access to amenities generate congestion that employees experience as minor but recurring stress throughout their workday.
Hybrid work introduces a planning challenge: employees arrive on different days, but traditional assigned seating wastes space. When your team works two or three days in-office, empty desks multiply across the week.
Hot-desking and desk booking software solve this mismatch. Instead of fixed workstations, employees reserve workstations through booking systems when they plan to work on-site. This approach transforms your flexible workspace into an adaptable resource.
Organizations now track which teams share collaboration days to cluster related workers together. Desk booking data reveals actual utilization patterns, helping you right-size your office footprint.
The collision between flexible working schedules and physical seats creates opportunity. When you align seat availability with attendance patterns, you reduce real estate costs while maintaining workspace quality for your hybrid teams.
Effective space planning becomes a workplace strategy when you ground decisions in actual usage data and connect those patterns to how employees feel about their environment. This means tracking occupancy rates, linking space metrics to satisfaction scores, and refining layouts based on what the data reveals.
Occupancy sensors and space management software provide real-time data on utilization rates across your workplace. These tools track which desks remain empty, when conference rooms sit unused, and where congestion occurs during peak hours.
Room booking systems add another layer by showing reservation patterns versus actual attendance. You might discover that teams book large meeting rooms but only half the party shows up, or that certain zones stay at 30% capacity while others consistently hit 90%.
Space planning tools that combine sensor data with booking patterns give you a complete picture. You can identify underused areas that drain resources and pinpoint spaces where demand exceeds supply.
Link occupancy data to employee satisfaction surveys and productivity indicators. When utilization rates drop in certain areas, cross-reference that trend with feedback about noise levels, temperature complaints, or lack of collaborative spaces.
Track metrics like time spent searching for available rooms or desks. If employees waste 15 minutes daily looking for workspace, that frustration appears in engagement scores.
Space planning software that integrates with experience platforms lets you correlate physical usage patterns with sentiment data. You can test whether adding quiet zones improves focus scores or if increasing collaborative areas boosts team satisfaction ratings.
Data-driven decisions replace assumptions about what employees need. If your occupancy strategy assumed 60% office attendance but data show 40%, you can reconfigure excess space into amenities that improve experience.
Test layout changes in phases and measure impact. Convert underused private offices into shared workspaces, then track whether utilization rates improve and satisfaction scores rise.
Your space planning strategy should include regular review cycles. Monthly analysis of occupancy rates and quarterly surveys create a feedback loop that keeps your workplace aligned with actual needs rather than outdated preferences.
Start with space management audits to identify underutilized areas. Track occupancy patterns and current space allocation to reveal opportunities for better use of space.
Invest in ergonomic furniture that supports employee health and comfort. Adjustable desks, supportive seating, and proper monitor placement reduce physical strain during work hours.
Modular furniture gives you flexibility for changing needs. These pieces adapt to different team sizes and work styles without requiring complete redesigns.
Plan space reconfiguration around collaboration requirements and focus work needs. Create distinct zones for different activities: quiet areas for concentration, open spaces for teamwork, and informal spots for casual interaction.
Coordinate moves with clear timelines and employee communication. Minimize disruption by scheduling changes during low-activity periods and providing advance notice.
Validate changes through employee feedback and space utilization data. This ensures your decisions align with actual needs rather than assumptions.
A structured approach helps you implement space planning changes without disrupting operations. Break your efforts into three phases to build momentum and measure results.
Assess and Listen
Survey employees about their current workspace challenges. Walk through your space and document how people actually use it versus how you intended. Identify quick wins that require minimal investment.
Test and Adjust
Pilot small changes in one area or department. Gather feedback from users in the test area.
Scale and Refine
Apply successful changes to additional areas based on your pilot results. Document what works and what doesn’t. Establish regular check-ins to monitor how spatial changes affect employee satisfaction and productivity.
This phased approach lets you validate decisions before committing significant resources while keeping employees involved throughout the process.
With platform like WorkInSync the entire process becomes seamless. Organisations can make use of desk booking and meeting room booking system, to manage space efficiently. And utilise the data and insights to optimise your workplace for employee experience as well as cost.
So book a demo today and let WorkInSync optimise your workspace planning for an elevated employee experience.
Workplace Management24 September 2026
Compare six workplace management platforms. See what each is suited for and how to choose the right fit in 2026.
Deesha
|
4 Min Read
Read More
 Announcement
13 August 2026
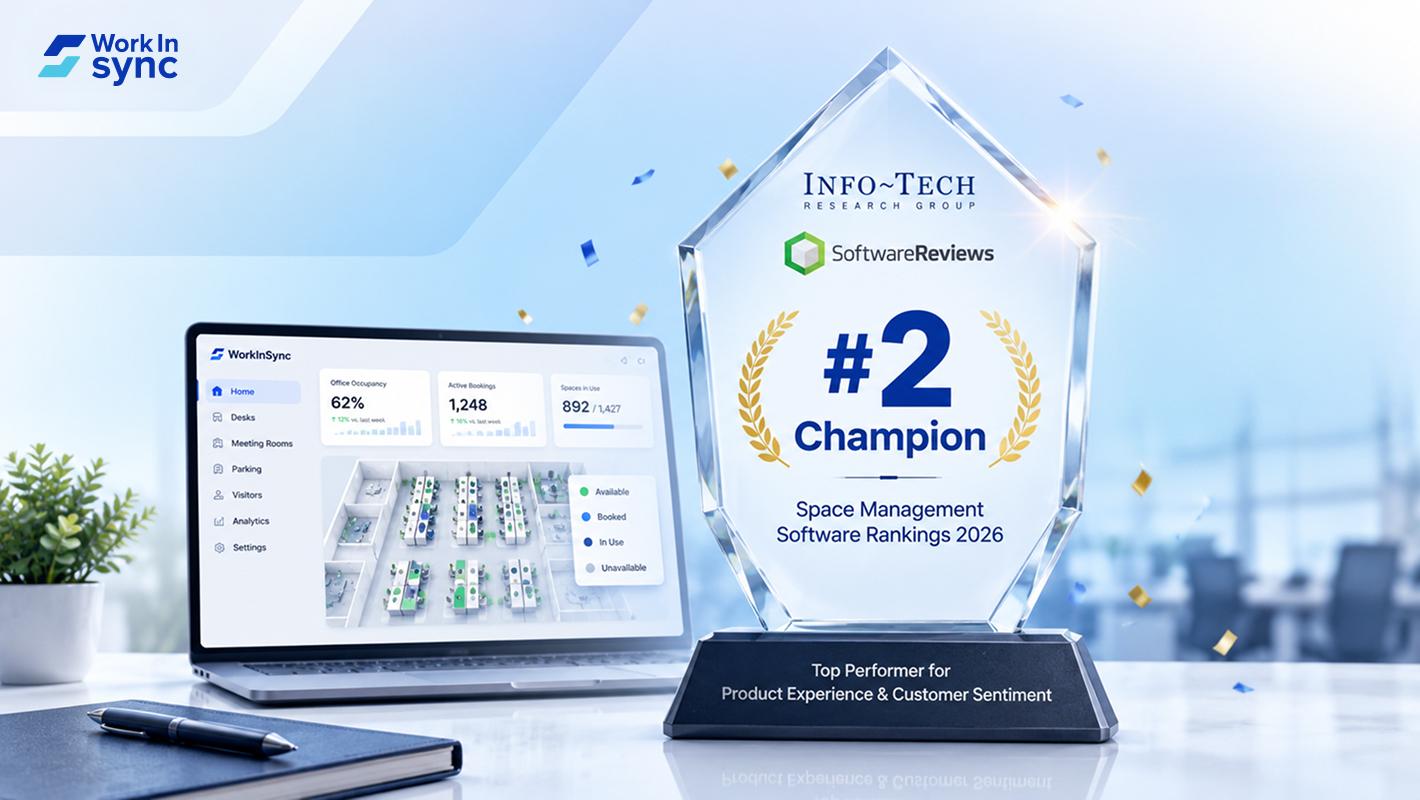
WorkInSync has been recognized by Info-Tech Research Group as a Champion in the 2026 Data Quadrant for Space Management, ranking #2, and as a Champion in the Emotional Footprint, ranking #2. Both awards are published on SoftwareReviews, Info-Tech's ratings platform, where rankings are built entirely from user feedback.

Sai Riddi
|
2 Min Read
Read More
 Desk Booking Software
5 June 2026
Let’s not pretend otherwise. Somewhere in your organization, a well-meaning IT or facilities team rolled out a desk booking system. There was a demo. Someone said “seamless.” There may have been a slide with the word “frictionless” on it. Leadership nodded. Procurement signed off. And then employees quietly went back to texting each other on […]

Ujjwal Trivedi
|
6 Min Read
Read More